<-- style PDP --> 36 Thimble Berry Way, Toronto - Condo Townhouse for lease for $3,350
  • new
  • for lease

36 Thimble Berry Way

Toronto, Ontario, M2H 3K7 - Hillcrest Village

$3,350

  • Neighbourhood

    Hillcrest Village

  • Major Intersection

    Don Mills/ Steeles

  • Listed Since: 1 day(s)

  • Last update: today

Overview

  • Property Type

    Condo Townhouse, 3-Storey

  • Bedrooms

    3 + 1

  • Bathrooms

    3

  • Square Feet

    1600-1799

  • Exposure

    South

  • Total Parking

    2 (1 Attached Garage)

  • Locker

    None

  • Furnished

    No

  • Balcony

    Open

Property Description

Property description for 36 Thimble Berry Way, Toronto

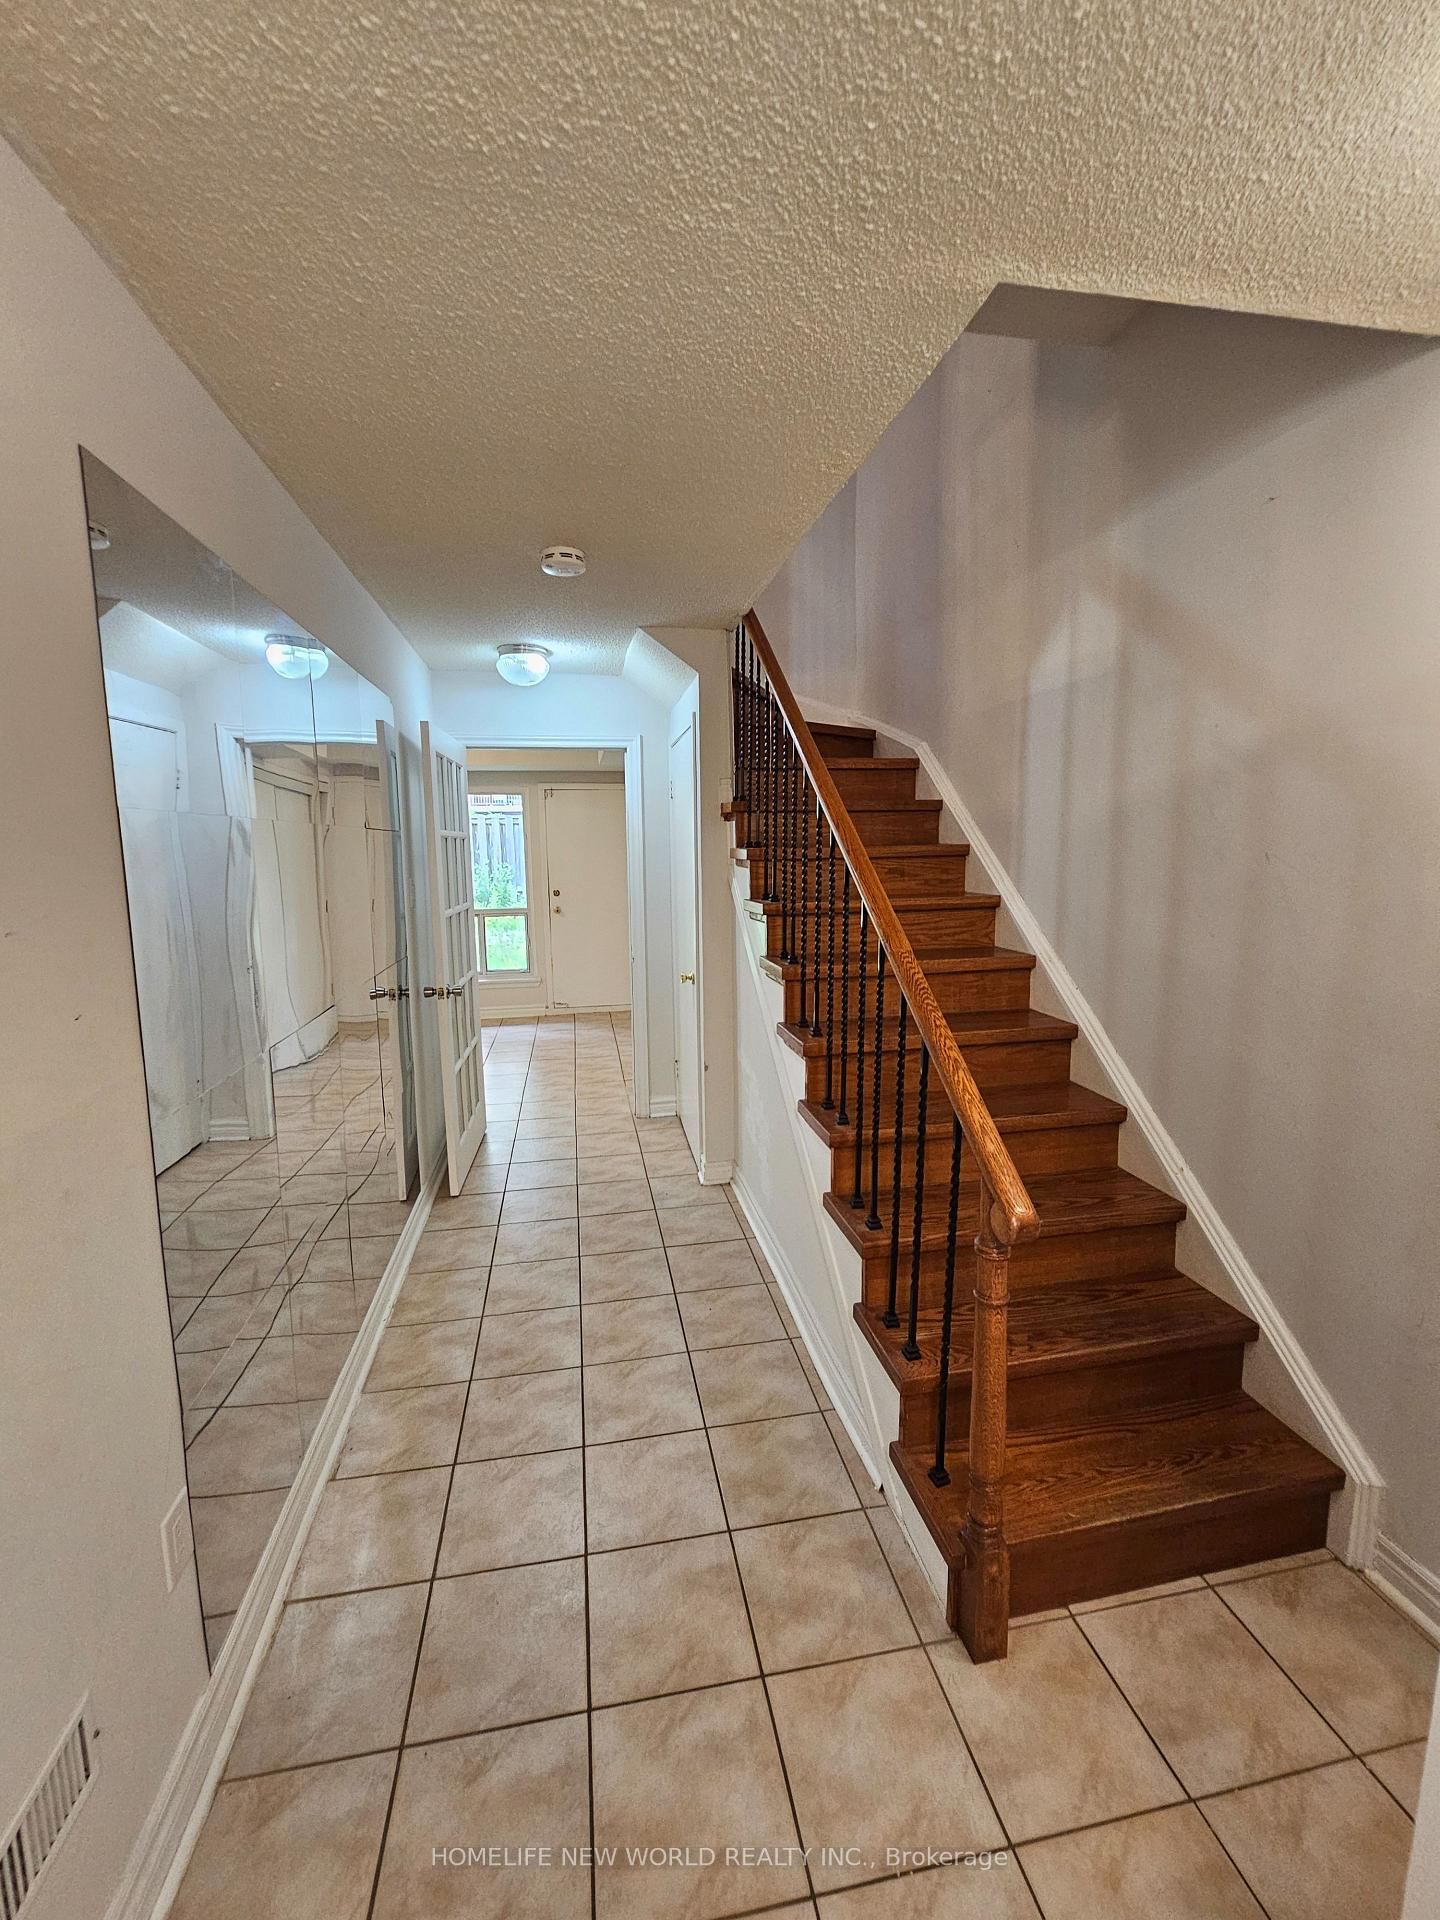
Immaculate, Bright Stunning Townhome In High Demand Hillcrest Village Area! Nice And Quiet Neighborhood. Top Schools: Cliffwood E.S. Highland M.S., A Y Jackson. Next To Community Center, Supermarkets, Banks, Shops On Donmills & Steeles , Cliffwood Plaza...Steps To T.T.C Goes To Seneca College, Don Mills Station, And Finch Station, Minutes To 404/Dvp, 407 & 401. Hwy404, Go Station....

Listed by HOMELIFE NEW WORLD REALTY INC.

  • MLS #

    C13826560

  • Sq. Ft

    1600-1799

  • Sq. Ft. Source

    MLS

  • Year Built

    Available Upon Request

  • Basement

    W/O

  • View

    n/a

  • Garage

    Attached, 1 spaces

  • Parking Type

    Owned

  • Locker

    None

  • Pets Permitted

    Yes-with Restrictions

  • Exterior

    Alum Siding

  • Fireplace

    N

  • Security

    n/a

  • Elevator

    n/a

  • Laundry Level

    n/a

  • Building Amenities

    n/a

  • Maintenance Fee Includes

    Parking, Water

  • Property Management

    Wilson Blachard Management Inc.

  • Heat

    Forced Air

  • A/C

    Central Air

  • Water

    n/a

  • Water Supply

    n/a

  • Central Vac

    N

  • Cert Level

    n/a

  • Energy Cert

    n/a

  • Family

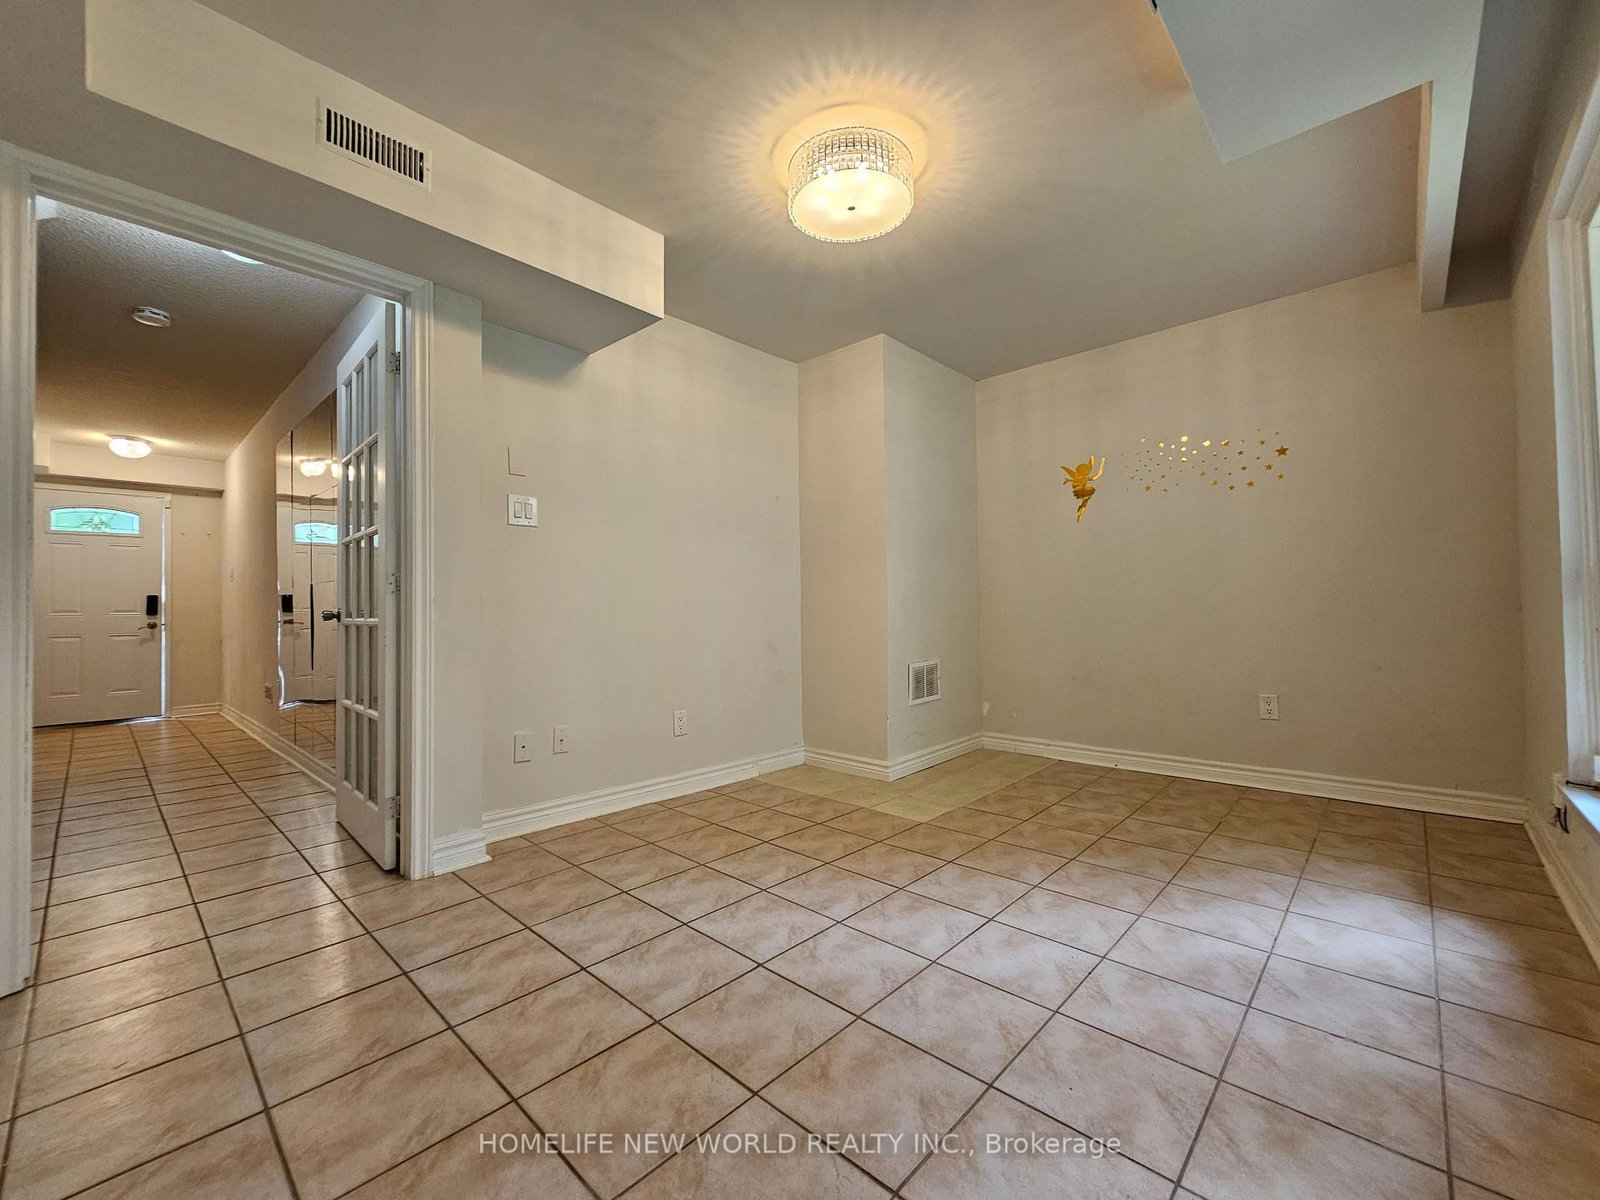
    4.6 x 3.1 ft Ground level

    O/Looks Backyard, W/O To Yard

  • Living

    5.4 x 3.1 ft 2nd level

    Laminate, Large Window

  • Dining

    3.3 x 2.9 ft 2nd level

    Laminate

  • Kitchen

    5.4 x 2.9 ft 2nd level

    Ceramic Floor, Quartz Counter, W/O To Deck

  • Primary

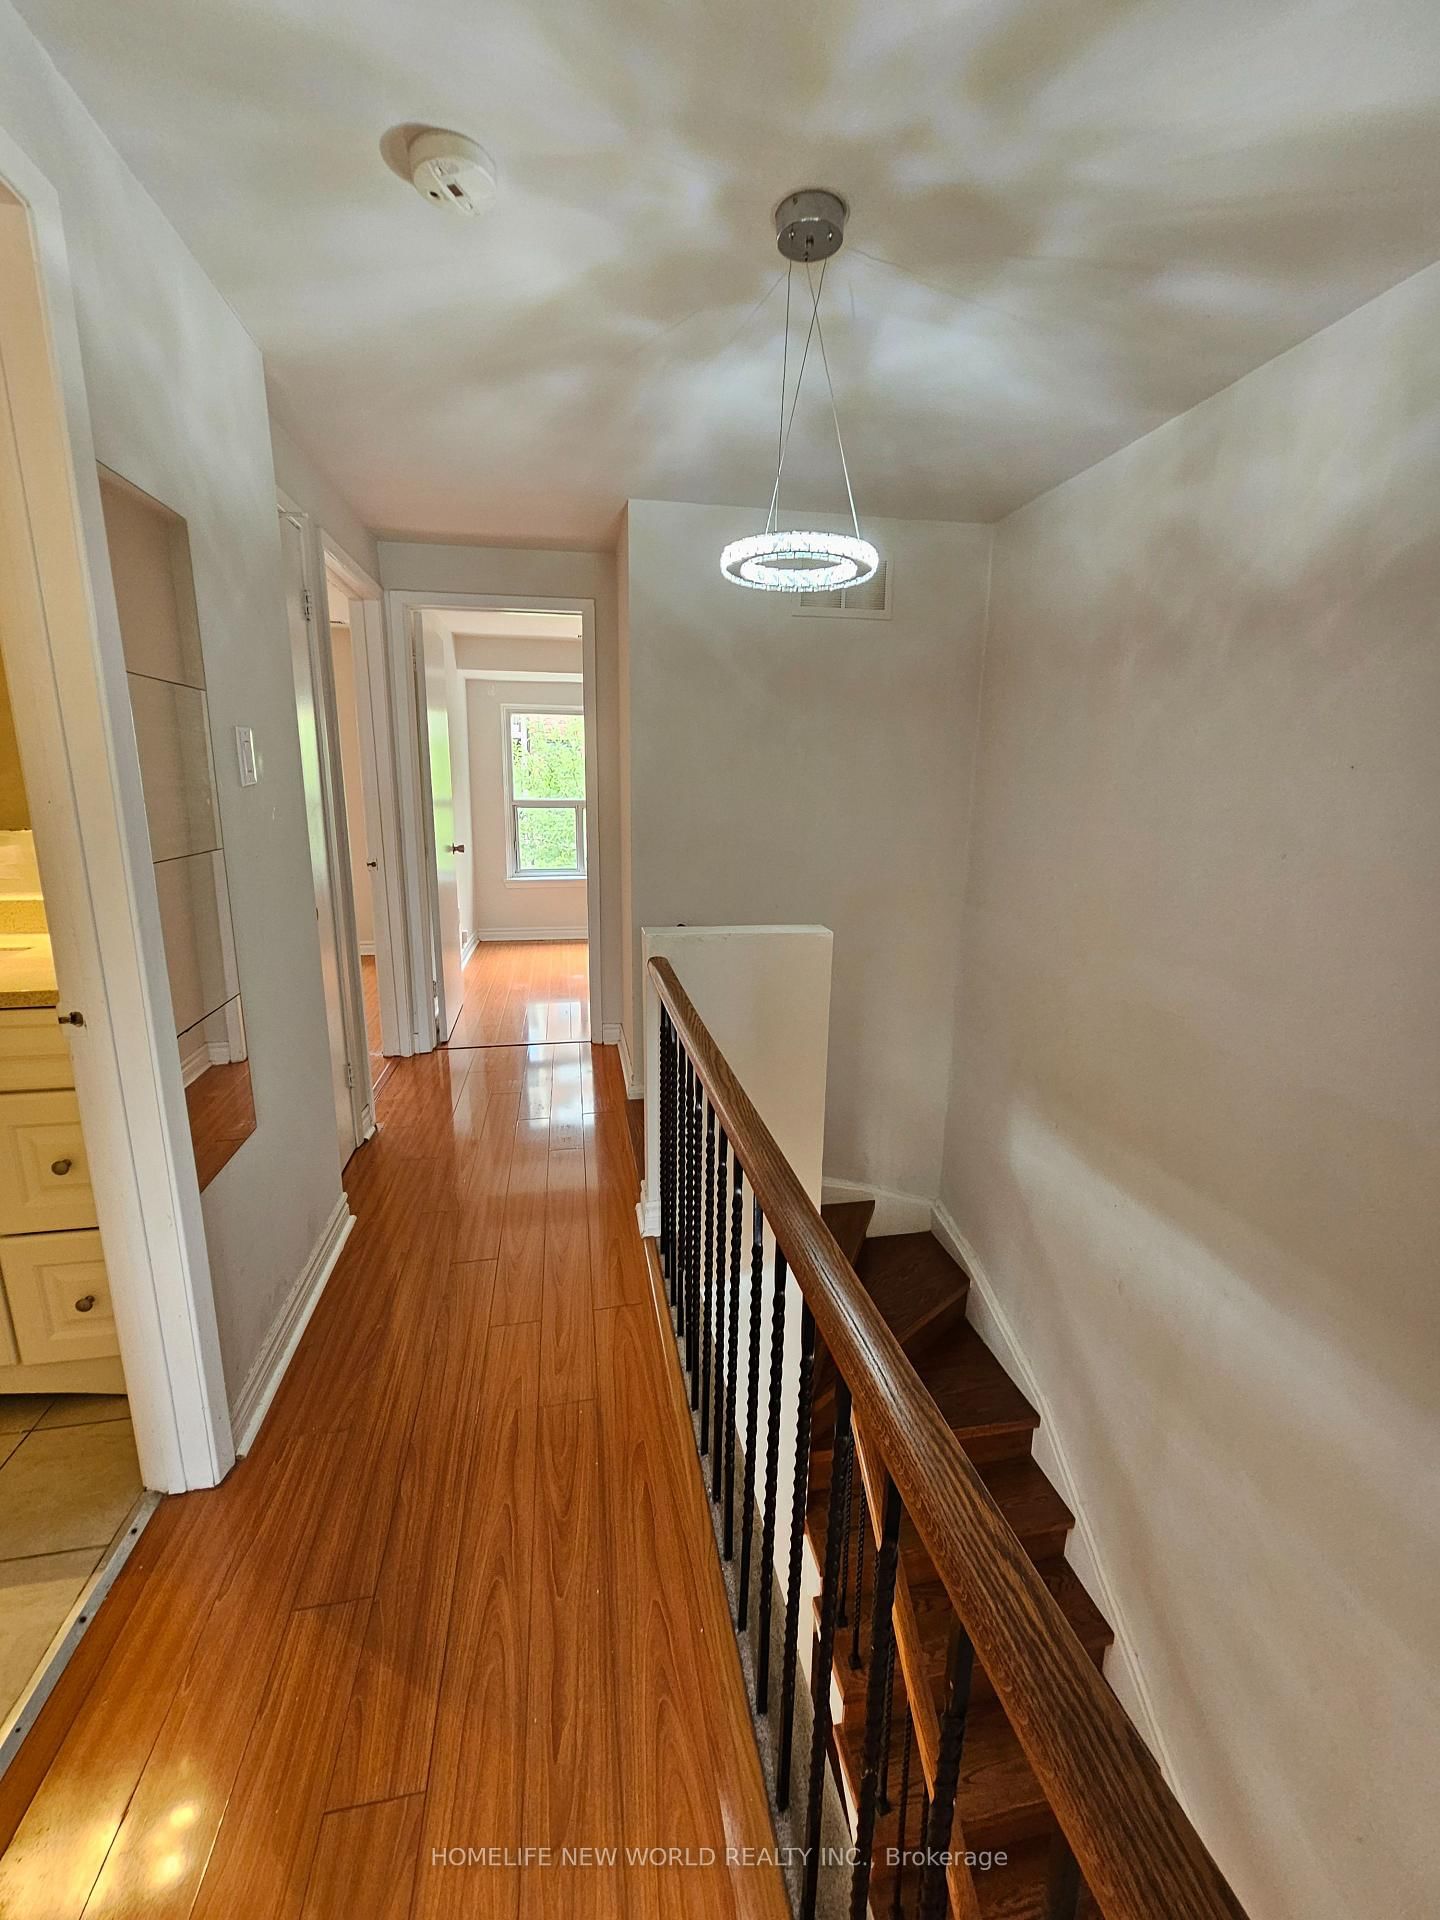
    4.2 x 3.1 ft 3rd level

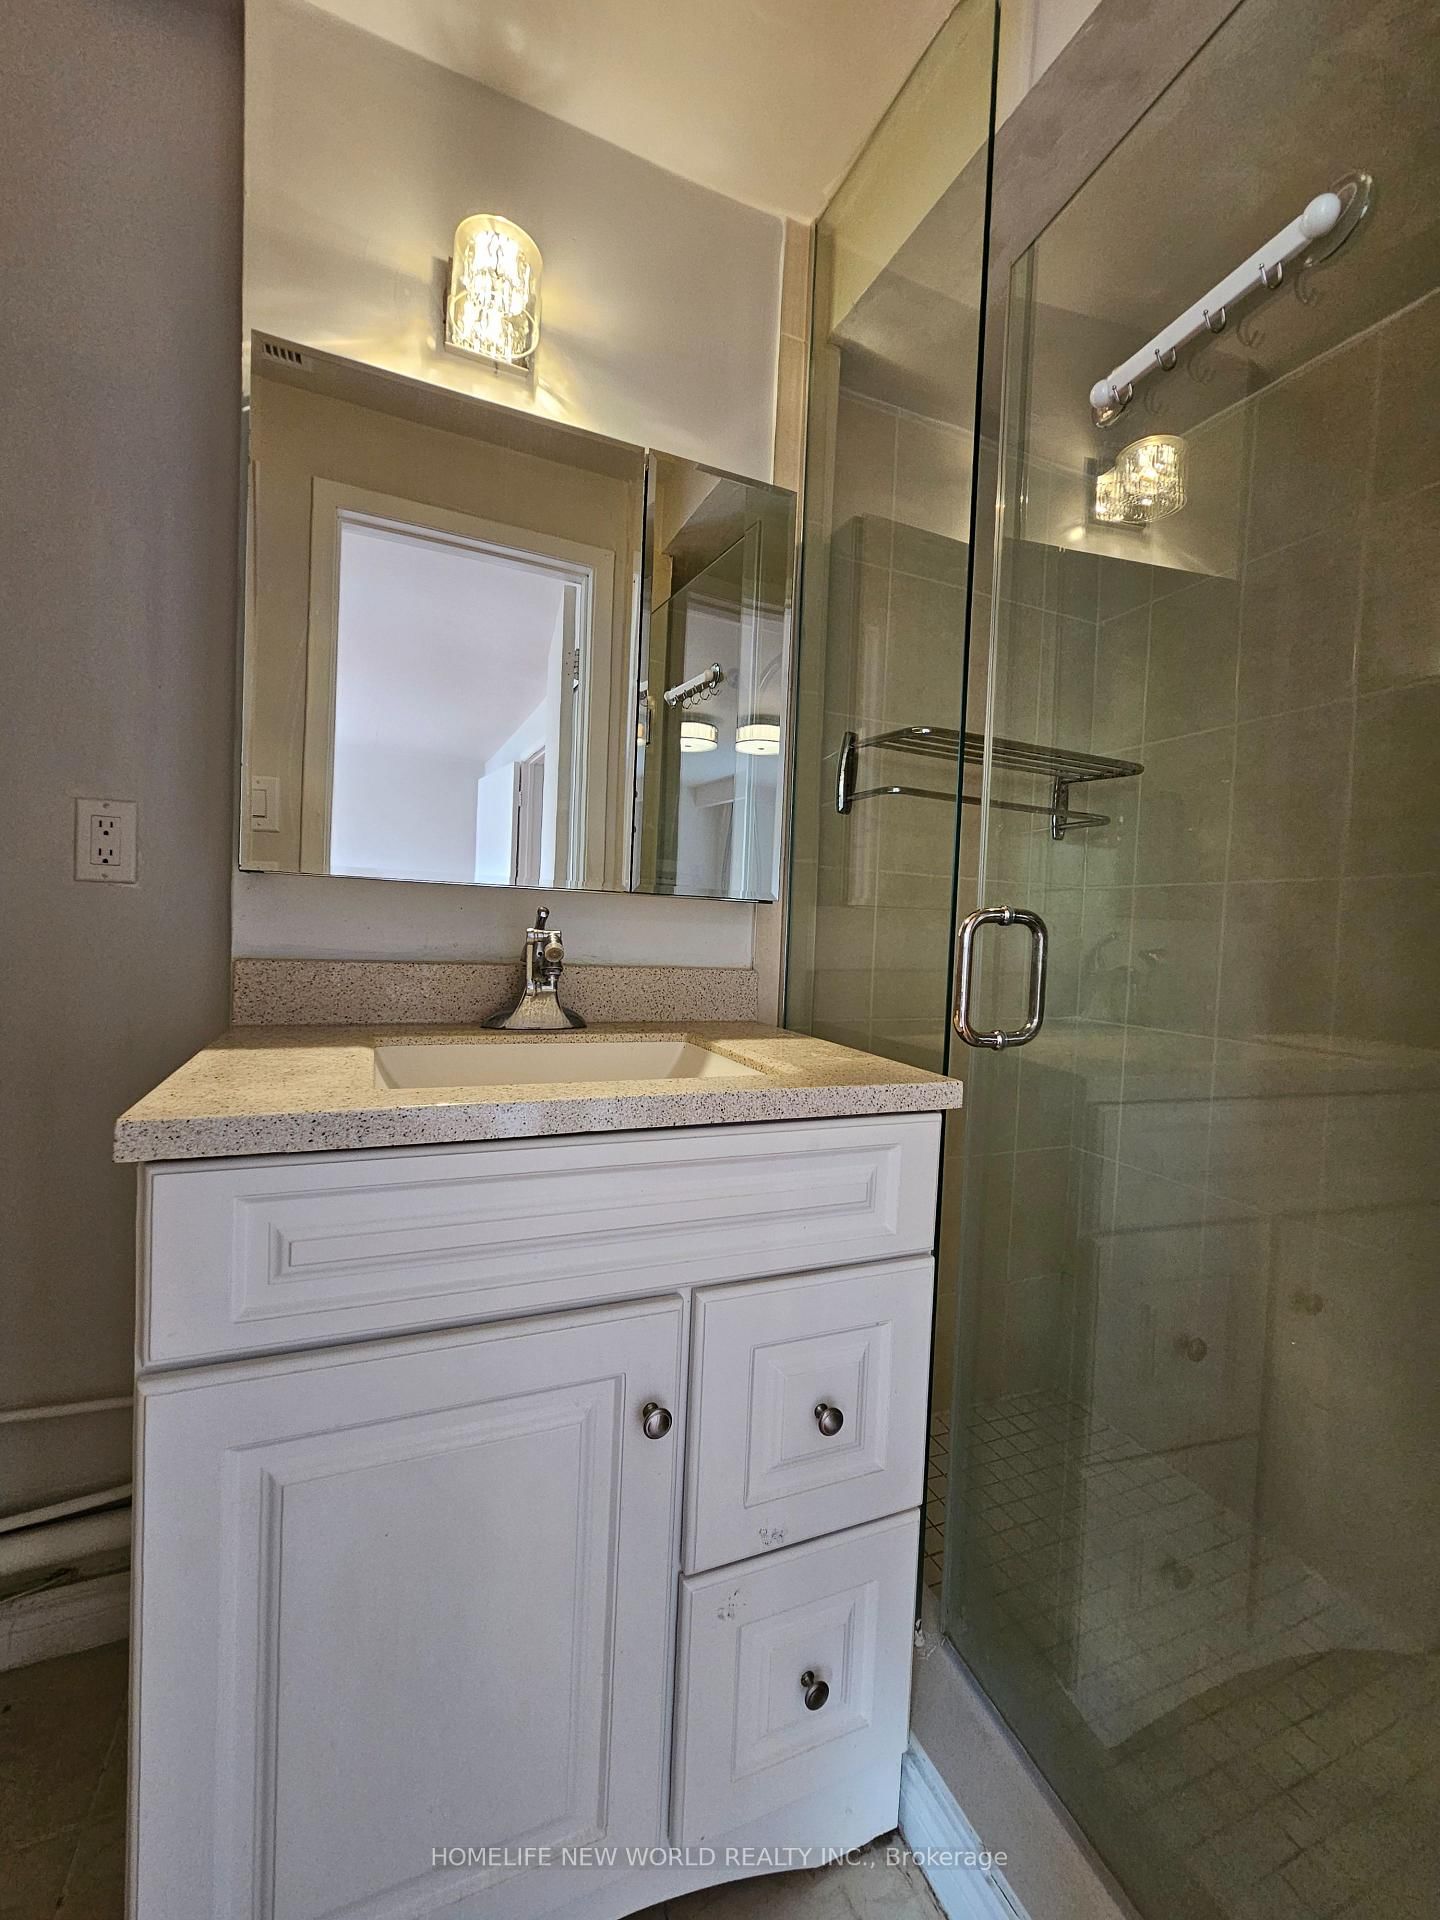
    3 Pc Ensuite, Large Window, Double Closet

  • 2nd Br

    3.2 x 2.85 ft 3rd level

    Laminate, Double Closet

  • 3rd Br

    2.7 x 2.5 ft 3rd level

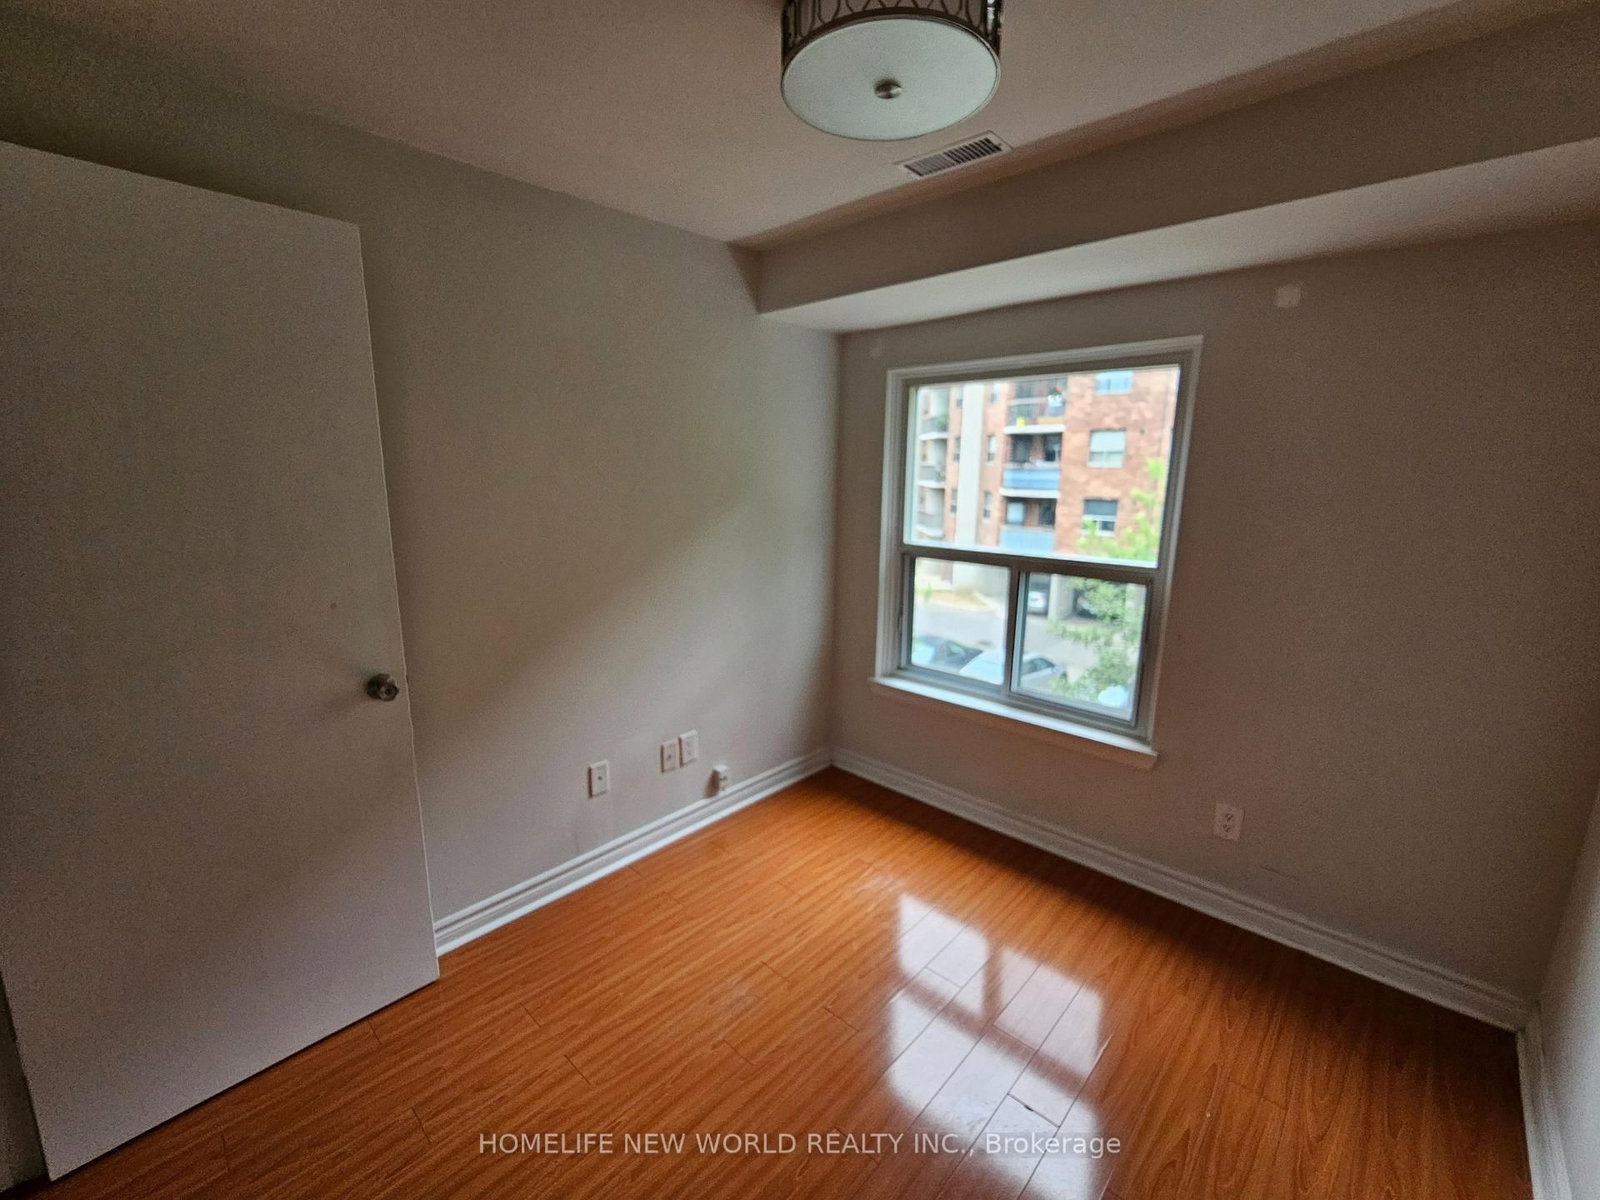
    Laminate, Large Window

  • Bathroom

    2.94 x 1.49 ft 3rd level

    3 Pc Bath

  • Bathroom

    2.87 x 1.23 ft 3rd level

    3 Pc Bath

  • Bathroom

    1.96 x 0.89 ft Ground level

    2 Pc Bath

  • MLS #

    C13826560

  • Sq. Ft

    1600-1799

  • Sq. Ft. Source

    MLS

  • Year Built

    Available Upon Request

  • Basement

    W/O

  • View

    n/a

  • Garage

    Attached, 1 spaces

  • Parking Type

    Owned

  • Locker

    None

  • Pets Permitted

    Yes-with Restrictions

  • Exterior

    Alum Siding

  • Fireplace

    N

  • Security

    n/a

  • Elevator

    n/a

  • Laundry Level

    n/a

  • Building Amenities

    n/a

  • Maintenance Fee Includes

    Parking, Water

  • Property Management

    Wilson Blachard Management Inc.

  • Heat

    Forced Air

  • A/C

    Central Air

  • Water

    n/a

  • Water Supply

    n/a

  • Central Vac

    N

  • Cert Level

    n/a

  • Energy Cert

    n/a

  • Family

    4.6 x 3.1 ft Ground level

    O/Looks Backyard, W/O To Yard

  • Living

    5.4 x 3.1 ft 2nd level

    Laminate, Large Window

  • Dining

    3.3 x 2.9 ft 2nd level

    Laminate

  • Kitchen

    5.4 x 2.9 ft 2nd level

    Ceramic Floor, Quartz Counter, W/O To Deck

  • Primary

    4.2 x 3.1 ft 3rd level

    3 Pc Ensuite, Large Window, Double Closet

  • 2nd Br

    3.2 x 2.85 ft 3rd level

    Laminate, Double Closet

  • 3rd Br

    2.7 x 2.5 ft 3rd level

    Laminate, Large Window

  • Bathroom

    2.94 x 1.49 ft 3rd level

    3 Pc Bath

  • Bathroom

    2.87 x 1.23 ft 3rd level

    3 Pc Bath

  • Bathroom

    1.96 x 0.89 ft Ground level

    2 Pc Bath

Thinking of Selling?

Find Out Your Home’s Value in Today’s Market!

No Email or Signup is required to view your home estimate.

estimate your home value

Contact Manoj Kukreja

Sales Representative,
Century 21 People’s Choice Realty Inc.,
Brokerage
(647) 576 - 2100

Manoj profile avatar

Property History

Property history for 36 Thimble Berry Way, Toronto

This property has been sold 7 times before. Create your free account to explore sold prices, detailed property history, and more insider data.

Sign In / Register

Thinking of Selling?

Find Out Your Home’s Value in Today’s Market!

No Email or Signup is required to view your home estimate.

estimate your home value

Contact Manoj Kukreja

Sales Representative, Century 21 People’s Choice Realty Inc., Brokerage
(647) 576 - 2100

Manoj profile avatar

Recent Sold Listings in Hillcrest Village, Toronto

Popular Cities